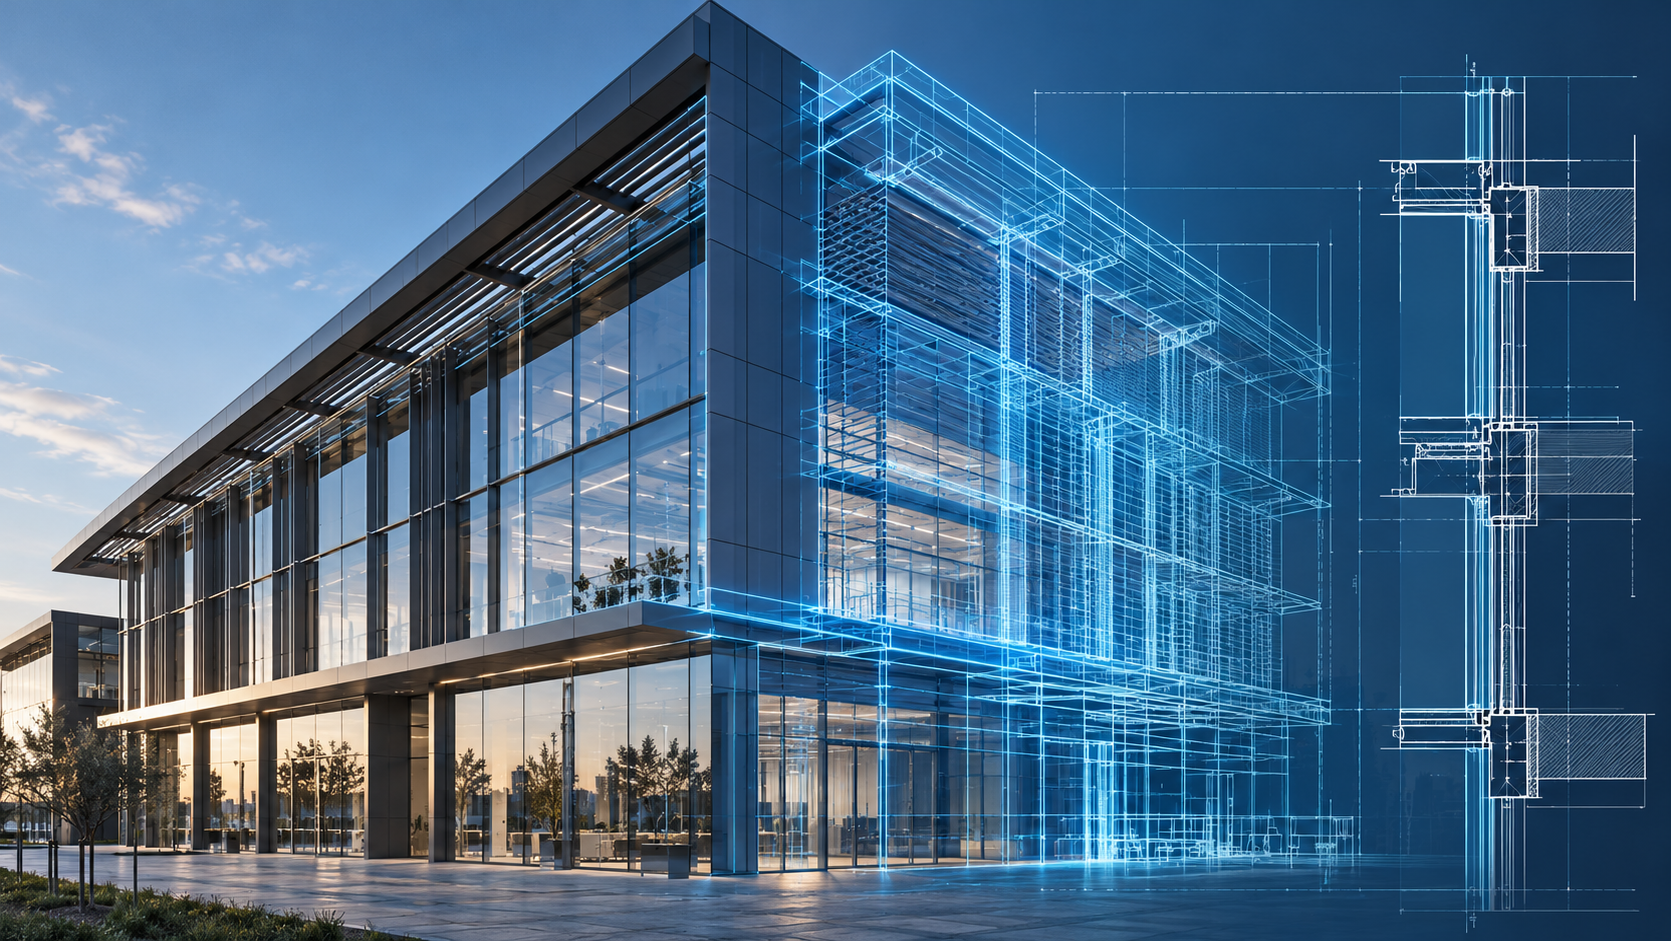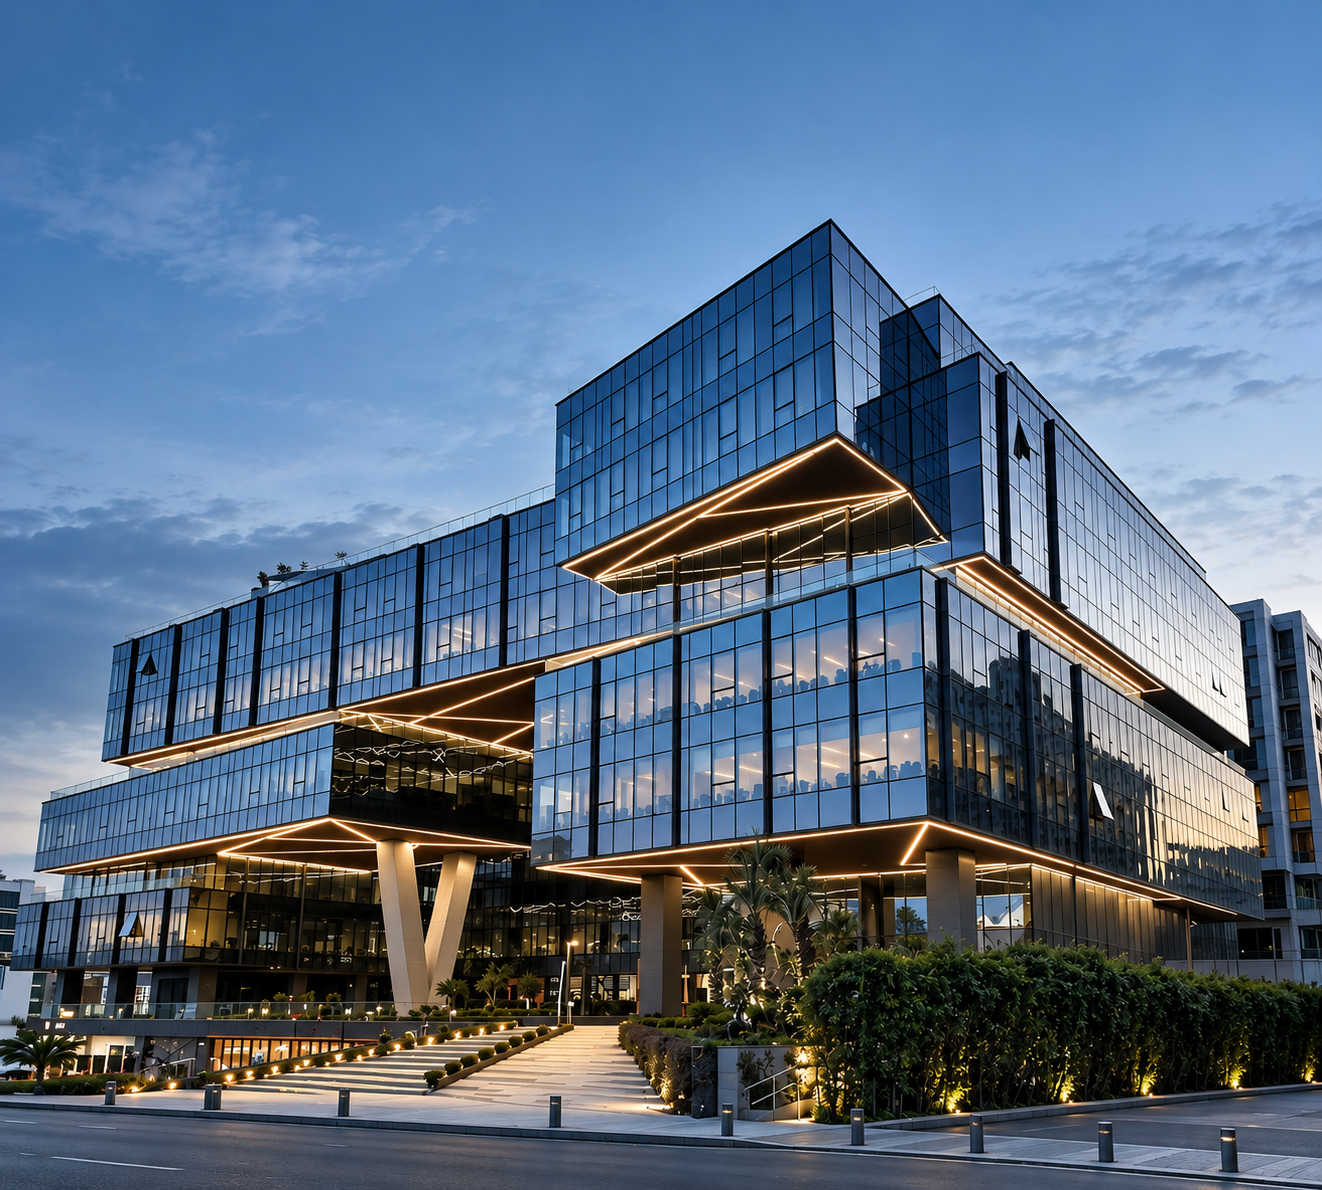






In contemporary architecture, facade systems are no longer regarded solely as elements that define a building’s visual identity. They are essential engineering components that contribute to structural safety, energy efficiency, indoor comfort, and resistance to environmental conditions.
Today, architectural designs incorporating extensive glazed surfaces, complex geometries, and combinations of different materials place increasing demands on facade system performance. Performance-driven facade design therefore requires architectural decisions to be evaluated not only in terms of aesthetics but also in relation to the building’s physical conditions and functional requirements.
Structural Performance: Wind Loads and Supporting System Behaviour
The structural performance of facade systems is one of the fundamental engineering considerations in the design process. Particularly in high-rise buildings and facades featuring large glazed spans, positive and negative wind pressures play a decisive role in the dimensioning of system components.
When assessing wind loads, factors such as building height, geometry, surrounding developments, and terrain conditions must be considered. Based on these parameters, glass thicknesses, aluminium profile sections, fixing components, and anchoring systems are evaluated according to project-specific requirements.
However, structural performance is not limited to load-bearing capacity. Controlling deflections under wind loading is equally important to ensure the safe functioning of glass panels and connection details.
For this reason, evaluating strength requirements alongside serviceability limit states directly influences the long-term performance of the facade system.
Thermal Performance: Energy Efficiency and Indoor Comfort
Facade systems form a significant part of the building envelope, regulating heat transfer between indoor and outdoor environments. Consequently, glazing selection, profile design, and connection details have a direct impact on a building’s energy performance.
Thermal performance assessments should consider the thermal transmittance of glazing (Ug), the thermal characteristics of framing components, and the overall thermal transmittance of the curtain wall system (Ucw).
However, energy performance cannot be achieved solely by reducing heat loss. Facade orientation, solar radiation, the solar energy transmittance of glazing, and shading solutions must also be evaluated during the design process.
In buildings with a high proportion of glazed surfaces, insufficient solar control may lead to indoor overheating and increased cooling loads.
In this context, a performance-driven approach aims to establish an appropriate balance between daylight utilisation, thermal control, and occupant comfort.
The continuity of thermal breaks in aluminium systems and the control of thermal bridges at connection points are also essential for improving energy efficiency and reducing the risk of surface condensation.
Air Permeability and Watertightness: The Critical Role of Detail Design
The performance of facade systems under external environmental conditions depends not only on the properties of the primary materials used. System joints, gaskets, seals, drainage channels, and connection details are equally important in achieving the required levels of airtightness and watertightness.
Pressure differentials generated by wind can drive rainwater into facade joints. Accordingly, drainage arrangements and appropriate pressure-equalisation principles play an important role in directing water away from the system in a controlled manner.
Similarly, controlling air leakage contributes to energy efficiency and indoor comfort.
In performance-driven design, these criteria must be assessed not merely through individual product characteristics but through the integration of joints and installation details that constitute the complete facade system.
Structural Movements and System Compatibility
Throughout their service life, facade systems are subjected to temperature variations, building movements, and various mechanical effects.
The thermal expansion and contraction of aluminium profiles may differ from the movement behaviour of reinforced concrete or steel supporting structures. It is therefore necessary to assess movement compatibility between materials during the design stage.
Inter-storey drift, vertical deflections, and thermal movements must be considered when designing facade connections and movement joints.
Insufficient movement allowances may result in excessive stresses at connection points, loss of watertightness, glass damage, or undesirable stresses in fixing components.
Properly designed movement joints and connection solutions support both the structural safety and long-term functionality of the system.
Verification of Design Performance
In performance-driven facade design, verifying the intended performance through appropriate methods is as important as carrying out the necessary engineering calculations.
Depending on project requirements, structural calculations, thermal analyses, system testing, and full-scale mock-ups may form part of the evaluation process.
Performance criteria such as air permeability, watertightness, and resistance to wind loading can be verified through testing procedures conducted in accordance with applicable standards.
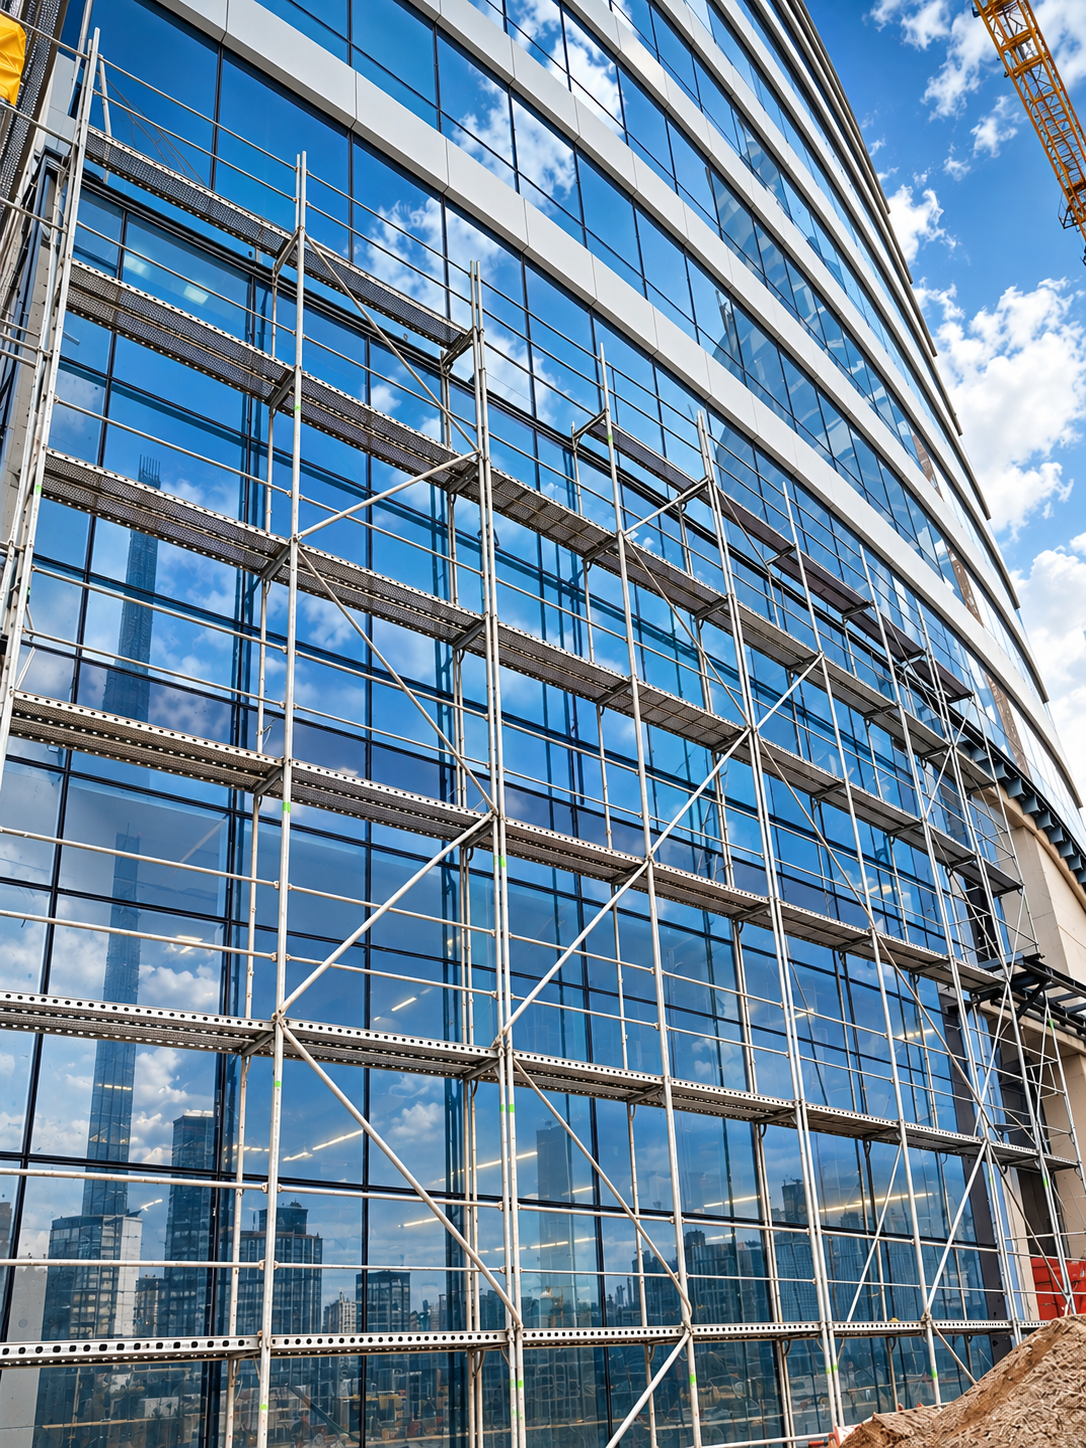
However, results achieved under laboratory conditions must be supported by consistent installation quality on site. Manufacturing tolerances, correct execution of connection details, installation accuracy, and quality control procedures are critical to achieving the performance established during the design stage.
Facade performance is therefore the outcome of an integrated engineering process that begins with design and continues through manufacturing and on-site installation.
Conclusion: Translating Architectural Design into Measurable Performance
Performance-driven facade design represents an approach in which architectural aesthetics and engineering requirements complement one another.
Considering structural safety, thermal performance, air permeability, watertightness, and system movements together from the early design stages helps reduce installation risks, improve occupant comfort, and maintain the long-term performance of the building envelope.
Natura Yapı adopts an integrated approach to engineering, manufacturing, and installation processes, focusing on translating architectural design into functional, reliable, and sustainable building solutions.