








VOLUME ISTANBUL
Volume Istanbul, a mixed-use project completed in 2018, covers 15,000 square meters and is located in Istanbul.
Volume Istanbul, a mixed-use project completed in 2018, covers 15,000 square meters and is located in Istanbul.
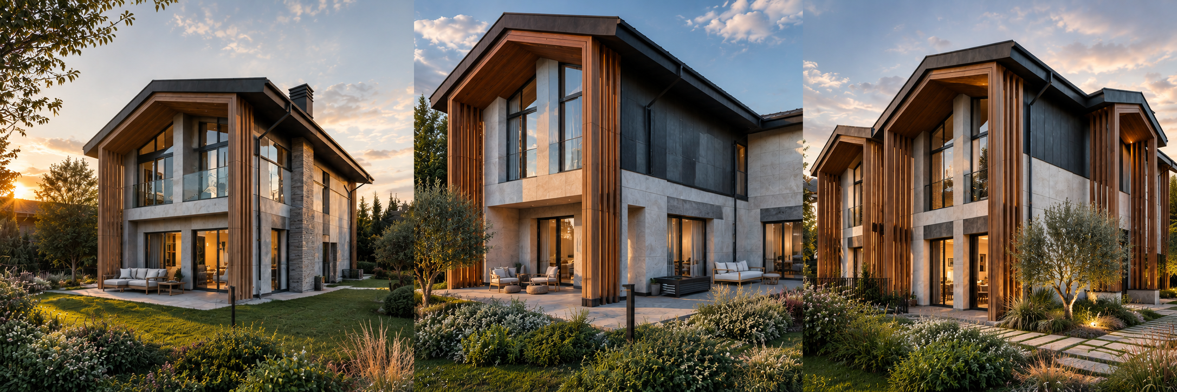
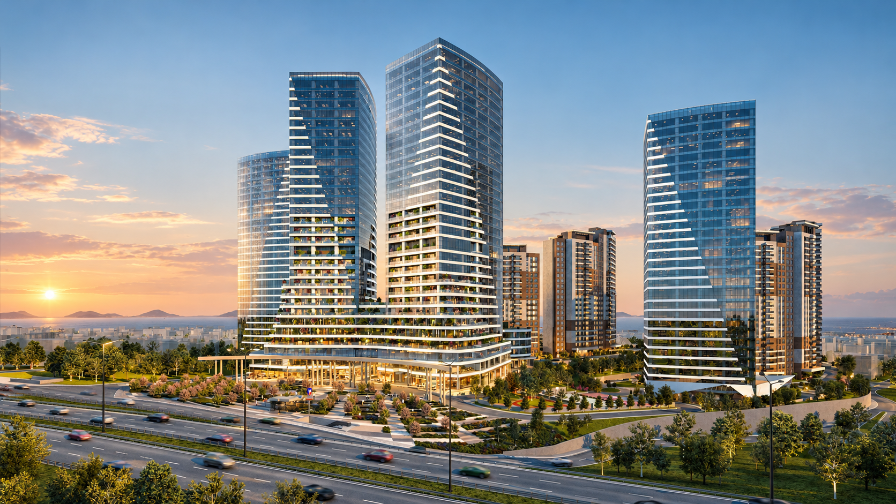
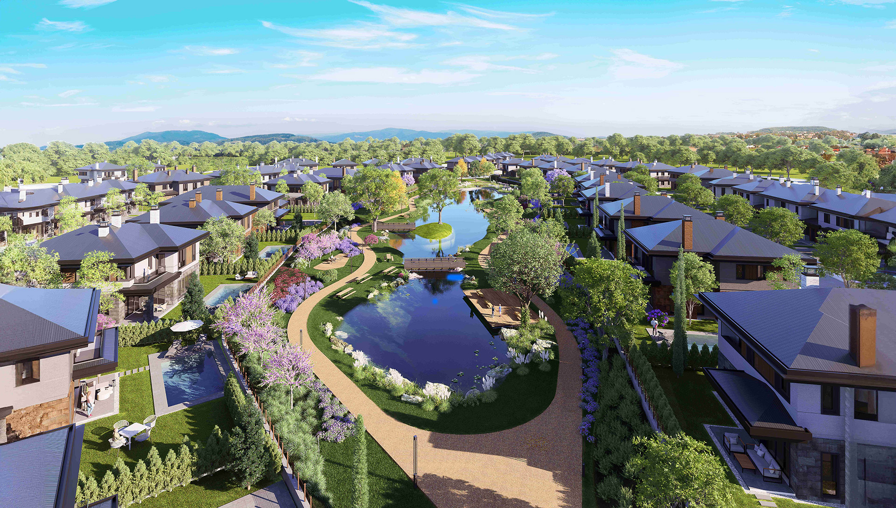
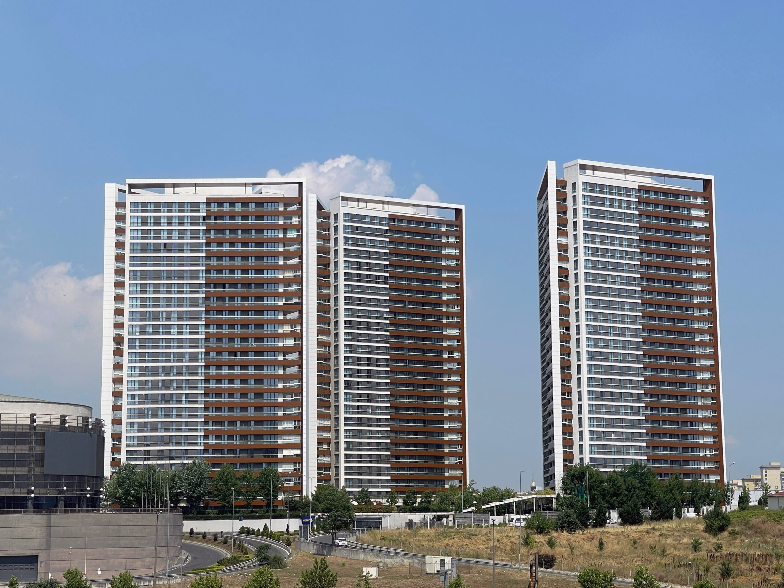
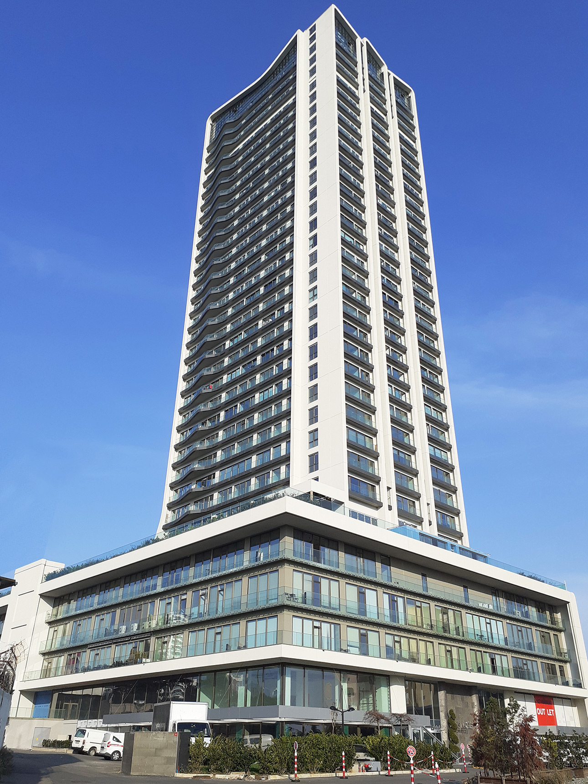
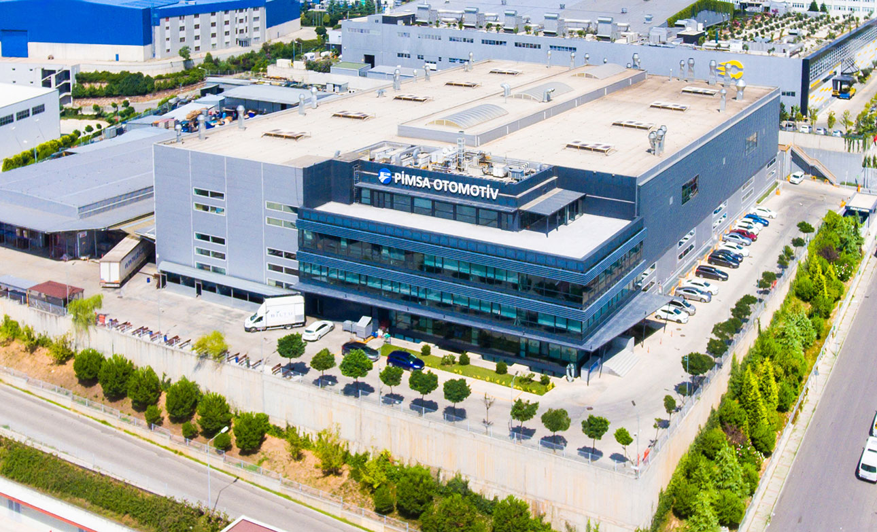
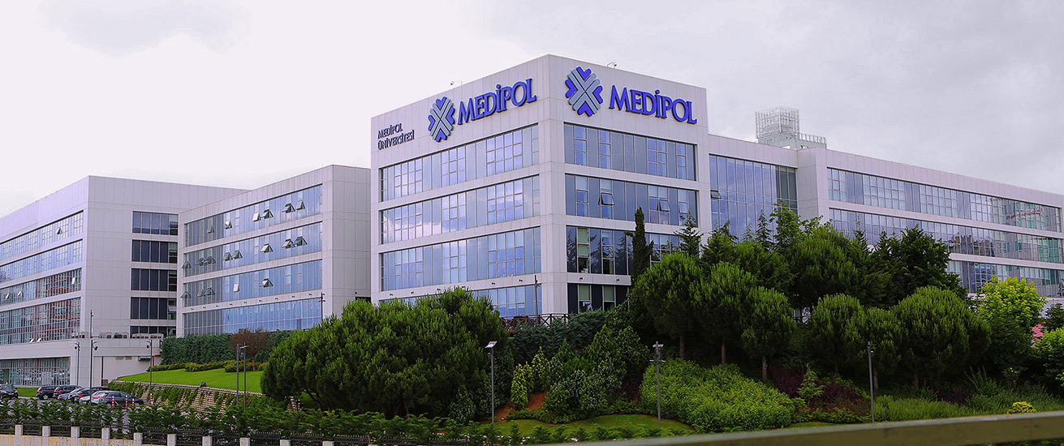
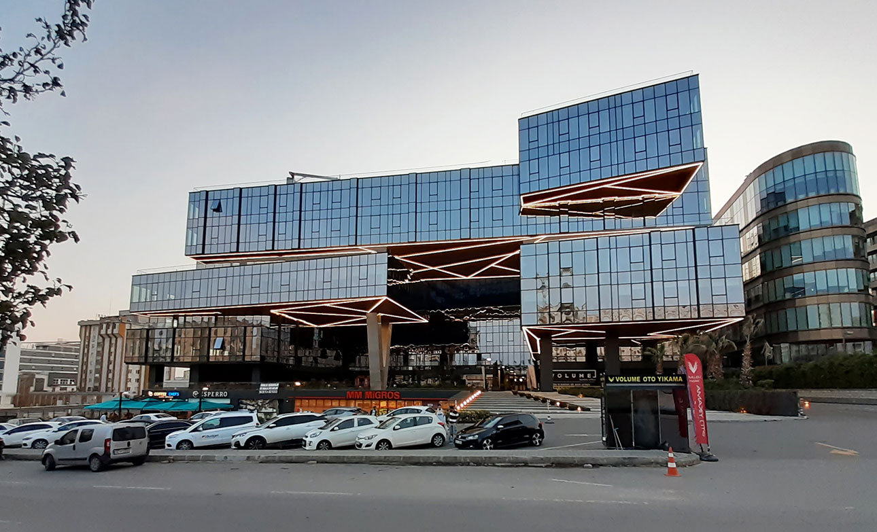
The Volume Istanbul project, completed in 2018, is a notable mixed-use development located in Istanbul. Spanning 15,000 square meters, this project was built by Caliskan Construction and designed by Vertebra Studio. It combines residential, commercial, and leisure spaces, creating a dynamic and multifunctional environment. The images of the project, captured by the Natura Team, highlight its modern design and integration into the vibrant Istanbul skyline. Volume Istanbul serves as a key example of modern urban planning, offering diverse spaces for living, working, and recreation.
| Project | Volume Istanbul |
| Location | Istanbul |
| Category | Commercial and Service Buildings |
| Year | 2018 |
| Scale | 15.000 |
| Contractor | Calıskan Construction |
| Architect | Vertebra Studio |
| Pictures | Natura Team |
| Project Status | Completed |
Description
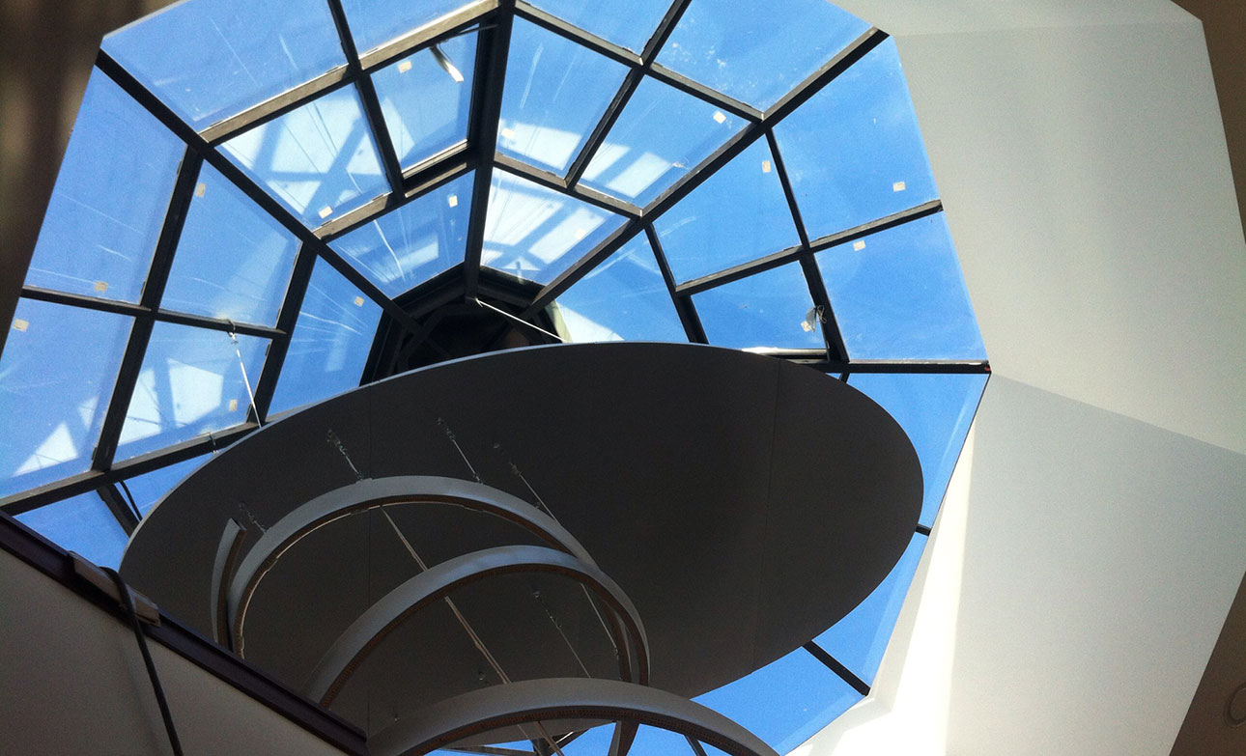
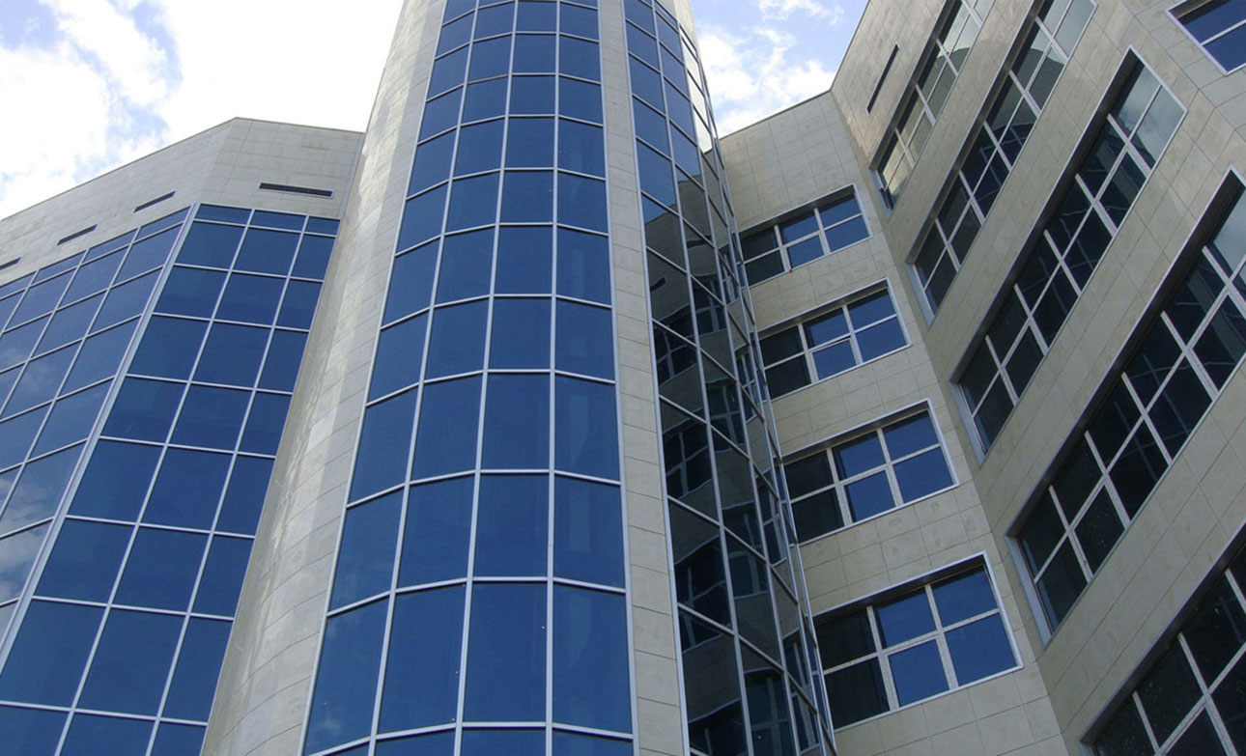
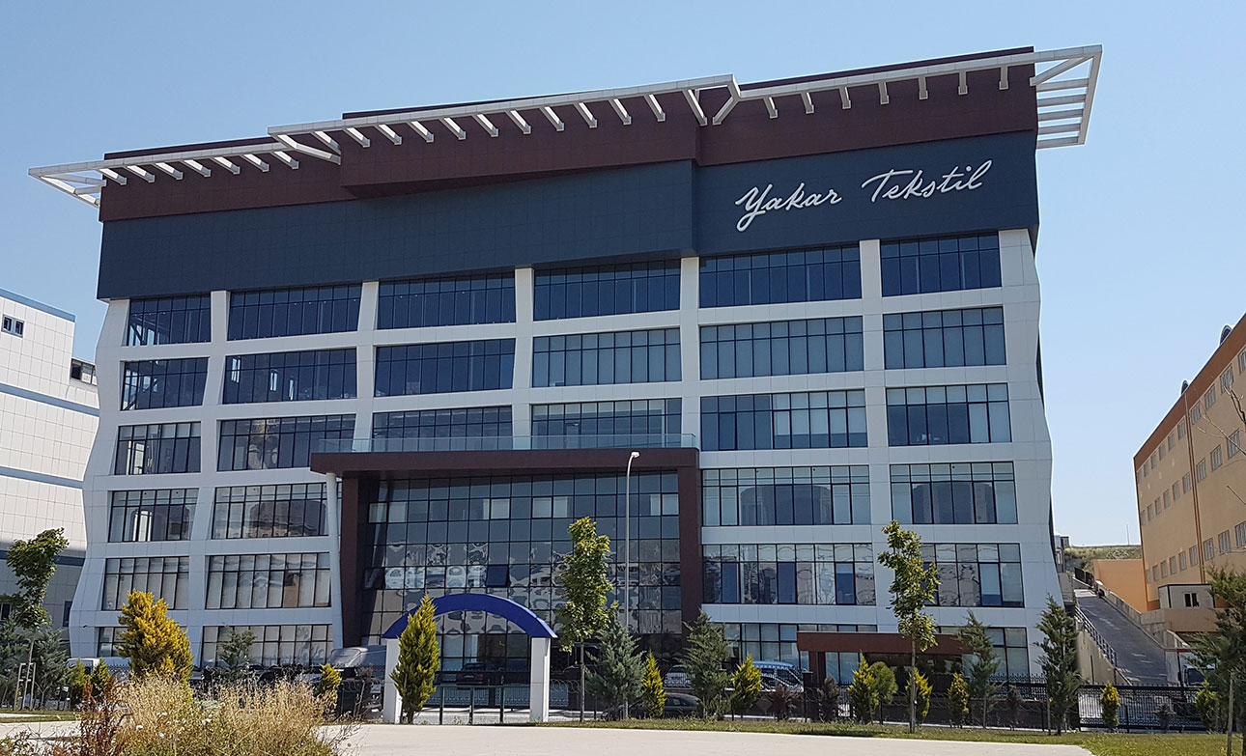
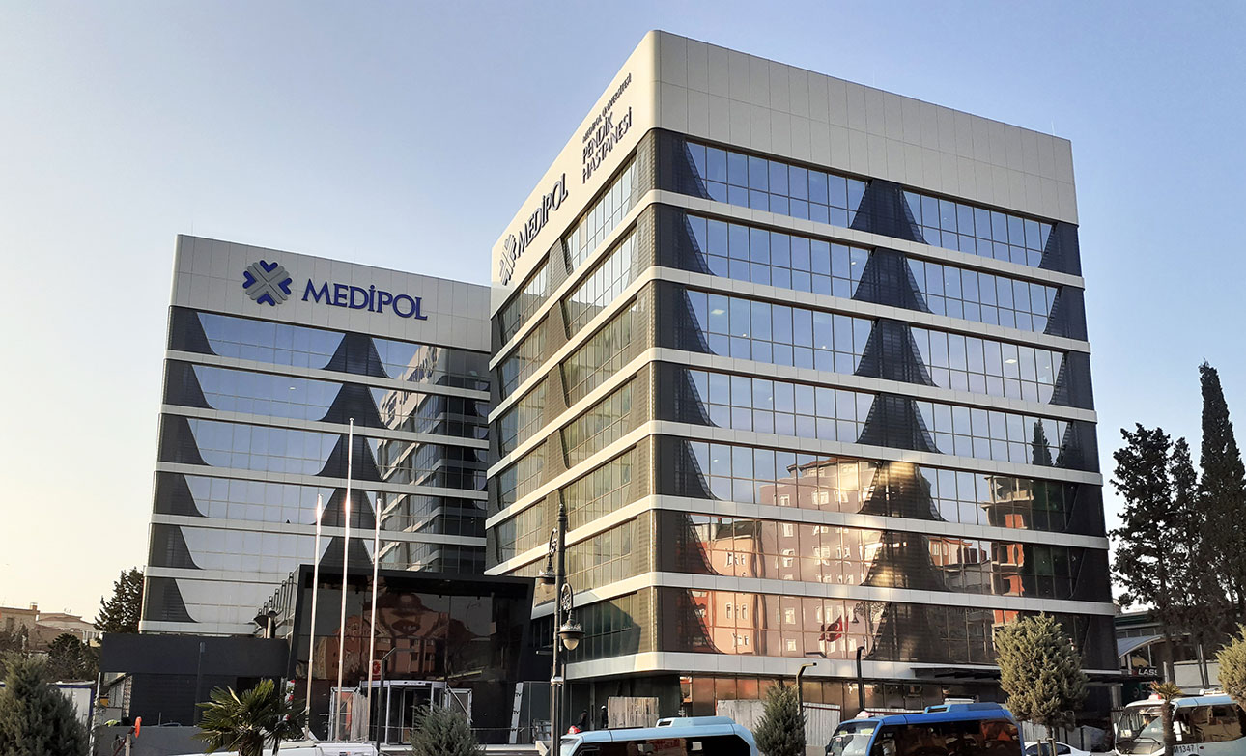
Designed with modular system slutions a dynamic project has been achieved by mass moves through the confusion of the axles. Offices oriented and employed with glass front façade, high ceiling and special architecture invite you to a more comfortable living while enhancing your working efficiency. Volume Istanbul Project succeeded to become a finalist in the office category at The World Architecture Festival (WAF) Awards, which is considered one of the most prestigious awards in the world of architecture.
Silicone Facade: 7.900 m² / Composite Coating: 2.100 m² / Glass Railing: 923 mt / Glass Seperator: 60 pcs / Aluminum Culvert Coating: 250 m²
Other References